
CLOSED MARKET DATA
4.5 baths
3,150 sq.ft.
Building highlights
Pet Policy
Parking
Laundry
Community
About Unit 1101
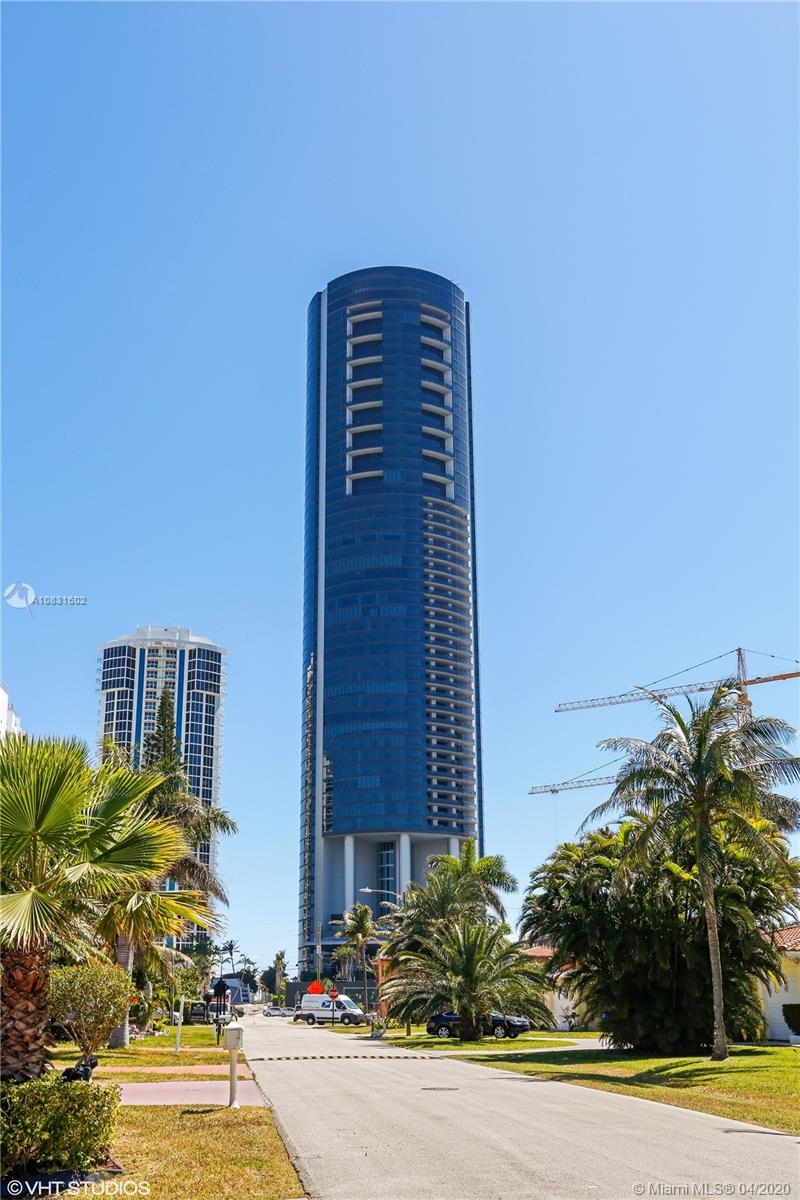
Pull over into the designated space,turn the engine off and enjoy the oceanfront view as you escalate in a glass elevator that takes you while you are seating in the car to the front door of this residence designed by international awarded designer Fanny Haim.Since the moment you walk into this magnificent residence,you will indulge the sophisticated stone floors – polished 18″ x 36″ lined marble in the living area,dining and hallways.Upon you relax in each of the 3 bedrooms with stunning – panoramic ocean and city views,the hardwood flooring will captivate an authentic palette or rugged refinement,while the Lutron shades, motorized solar system will protect your exquisite furniture and morning-night sleep.A unique milwork wood and metal insert around the fireplace will define your living.
Property Details
🛋️ Interior
- Furnished Unfurnished
- Features Built-in Features, Cooking Island, Elevator, Pantry, Walk-In Closet(s), Attic, Utility Room
- Flooring Marble, Wood
- Appliances Trash Compactor, Dishwasher, Disposal, Dryer, Ice Maker, Microwave, Water Purifier, Electric Range, Refrigerator, Self Cleaning Oven, Wall Oven, Washer
- Cooling Central Air, Electric
- Heating Heat Pump/Reverse Cycle
- Window Features Clear Impact Glass, High Impact Windows
🚗 Parking & Security
- Garage Spaces 2
- Covered Spaces 4
- Carport Spaces 2
- Details Attached Carport, 2 Spaces, Assigned, Covered, No Trucks/Trailers
- Security Key Card Entry, Complex Fenced, Gated with Guard, Lobby Attended
🌊 Views & Outdoor
- View Intracoastal View, Ocean, Direct Ocean
- Waterfront Ocean Access, Ocean Front
- Balcony / Patio Open Balcony
- Exterior Features Barbeque, Built-In Grill, Lighting, Open Balcony
🏢 Building Details
- Property Type Condominium
- Year Built 2016
- Stories 55
- Floor 11
- Direction Faces East
- Architectural Style High Rise, Split Level
- Structure Type Condo/Co-Op/Annual, Condo
- Construction Concrete Block Construction
✨ Community
- Amenities Activity Room, Bar, Exercise Room, Kitchen Facilities, Pool Table, Sauna, Spa/Hot Tub
- Community Features Bar, Pool, Exercise Room, Game Room, Management On Site, Sauna, Spa/Hot Tub
- Pool Yes
📋 Lease Information
- Pets Allowed Maximum 20 Lbs
- Available From 2020-04-06
- Rent Frequency Annually
- Lease Term 1 Year With Renewal Option
- Lease Considered Yes
- Move-in Cost $49,500
- Application Fee $100
- Approval Information 1-2 Weeks Approval, Application Fee Required, Credit Report Required
Map View
Buyer Agent: G Realty Group, LLC.
MLS ID: A10831602
Published Apr 06, 2020
Updated Jul 16, 2022
Closed Nov 02, 2020