
For rent • Closed
CLOSED MARKET DATA
CLOSED MARKET DATA
$21,000
Closed on: Apr 30, 2024
3 beds
4.5 baths
3,150 sq.ft.
4.5 baths
3,150 sq.ft.
Furnished: Unfurnished
Building highlights
Restrictions Or Possible Restrictions
Pet Policy
Pet Policy
2 Garage Spaces
Parking
Parking
In Unit
Laundry
Laundry
Available
Community
Community
About Unit 1101
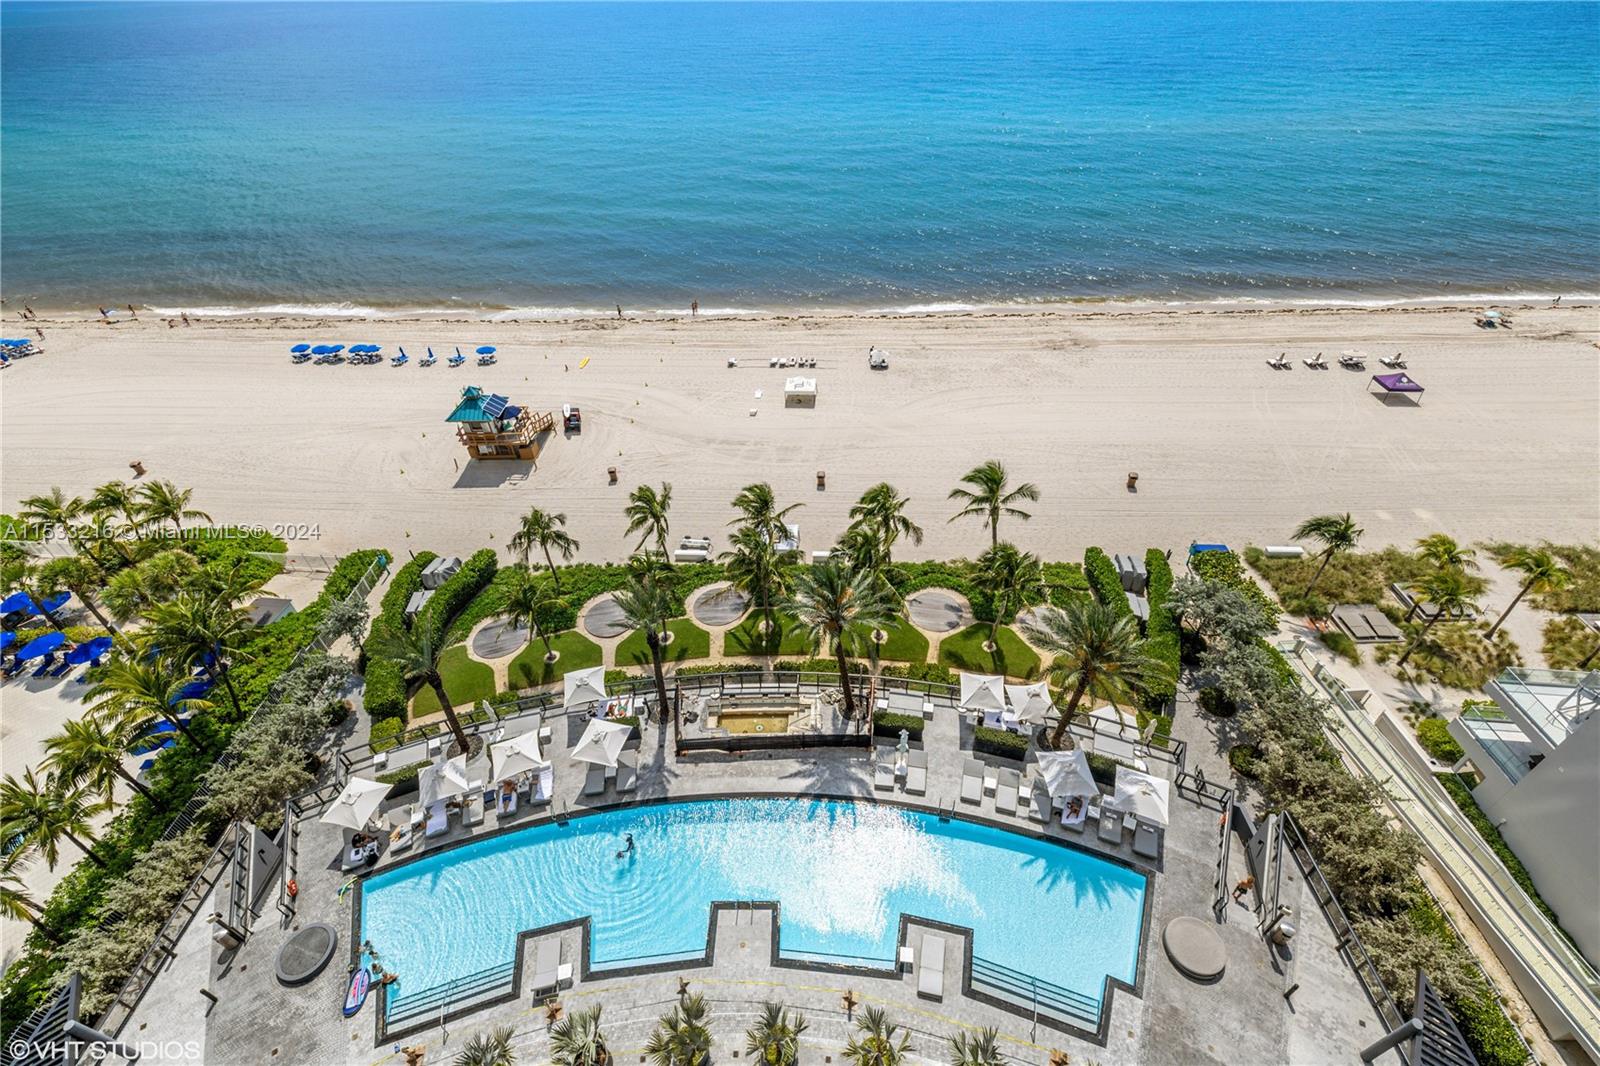
Pull over into the designated space, turn the engine off and enjoy the seamless transition between outer world and living environment thru an impressive glass elevator that takes you to the front door of your oceanfront residence designed by Awarded Interior Designer Fanny Haim!.
Immediately embraced breathtaking panoramic views and experience clean interiors with marble floors 24 x 48 x 3/4 polished to echo flawless taste in your social living and unique millwork wood around the fireplace providing additional storage and sleek design.
Experience a modern coastal living with hardwood flooring in bedrooms, finest walk in closets and Lutron shades.
Indulge curated outdoor living experiences with your private pool and summer kitchen.
Property Details
🛋️ Interior
- Furnished Unfurnished
- Features Built-in Features, Closet Cabinetry, Cooking Island, Custom Mirrors, Fire Sprinklers, Pantry, Walk-In Closet(s), Maid'S Quarters, Storage, Utility Room/Laundry
- Flooring Marble, Wood
- Appliances Trash Compactor, Dishwasher, Disposal, Dryer, Ice Maker, Microwave, Refrigerator, Self Cleaning Oven, Wall Oven, Washer
- Cooling Central Air
- Heating Heat Pump/Reverse Cycle
- Window Features Clear Impact Glass, Blinds, High Impact Windows, Impact Glass
- Laundry Laundry Room, Utility Room/Laundry
🚗 Parking & Security
- Garage Spaces 2
- Covered Spaces 4
- Carport Spaces 2
- Details Attached Carport, Assigned, Covered, No Rv/Boats, No Trucks/Trailers
- Security Fire Sprinklers, Complex Fenced
🌊 Views & Outdoor
- View Bay, Ocean, Direct Ocean
- Waterfront Ocean Access, Ocean Front
- Balcony / Patio Open Balcony
- Exterior Features Open Balcony
🏢 Building Details
- Property Type Condominium
- Year Built 2016
- Stories 55
- Floor 11
- Direction Faces East
- Architectural Style High Rise
- Structure Type Apartments-Annual, Condo
- Construction CBS Construction
✨ Community
- Amenities Activity Room, Clubhouse, Exercise Room, Kitchen Facilities, Other, Sauna, Spa/Hot Tub
- Community Features Pool, Exercise Room, Game Room, Gated Community, Management On Site, Sauna, Spa/Hot Tub
📋 Lease Information
- Pets Allowed Restrictions Or Possible Restrictions
- Pet Fee $500
- Available From 2024-02-14
- Rent Frequency Annually
- Lease Term 12 Months
- Lease Considered Yes
- Application Fee $150
- Approval Information 1-2 Weeks Approval, Application Fee Required, Association Approval Required
Map View
Loading map…
Listed by: DA LUXURY REALTY, LLC
Buyer Agent: Cervera Real Estate Inc
MLS ID: A11533216
Published Feb 14, 2024
Updated Apr 30, 2024
Closed Apr 30, 2024
Buyer Agent: Cervera Real Estate Inc
MLS ID: A11533216
Published Feb 14, 2024
Updated Apr 30, 2024
Closed Apr 30, 2024
The data relating to real estate on this web site comes in part from the Internet Data Exchange program of the Multiple Listing Service. All information is deemed reliable but not guaranteed and should be independently verified. This property has been sold or rented and is provided for historical reference only.