

18555 Collins Ave 4603 – Condominium for rent | List Price -…






For rent • Active
$29,900/mo
3 beds
3.5 baths
3,130 sq.ft.
3.5 baths
3,130 sq.ft.
Furnished: Furnished
Move-in Cost: $119,600
Required Deposit: 1st Mo2 Security Deposit, First Month's Rent, Last Month's Rent, Security Deposit
Building highlights
Restrictions Or Possible Restrictions
Pet Policy
Pet Policy
2 Garage Spaces
Parking
Parking
In Unit
Laundry
Laundry
Pool / Fitness
Community
Community
About Unit 4603
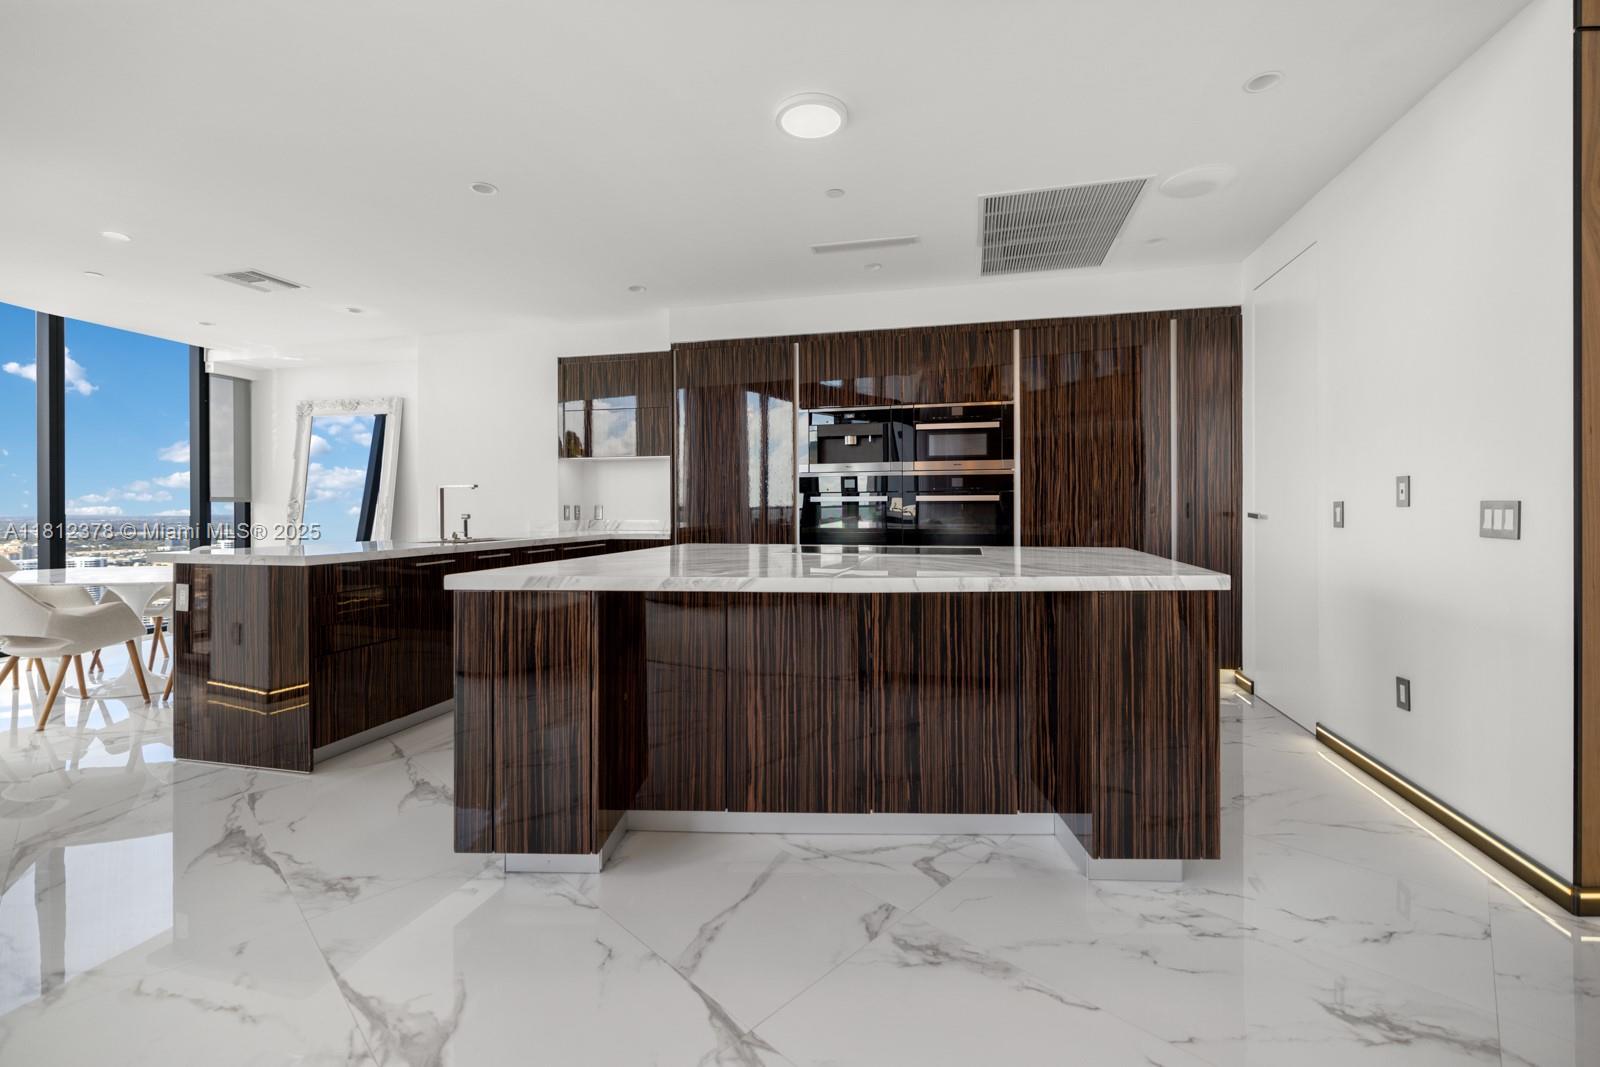
Step into unparalleled luxury at Residence 4603 in the world-renowned Porsche Design Tower.
This extraordinary 2-story sky residence features 3 bedrooms, 4.5 baths, soaring 21-foot ceilings, and walls of glass showcasing sweeping views of the Intracoastal, bay, city, and Downtown Miami.
Fully furnished with sophisticated style, this home offers the rare feeling of a private estate in the sky.
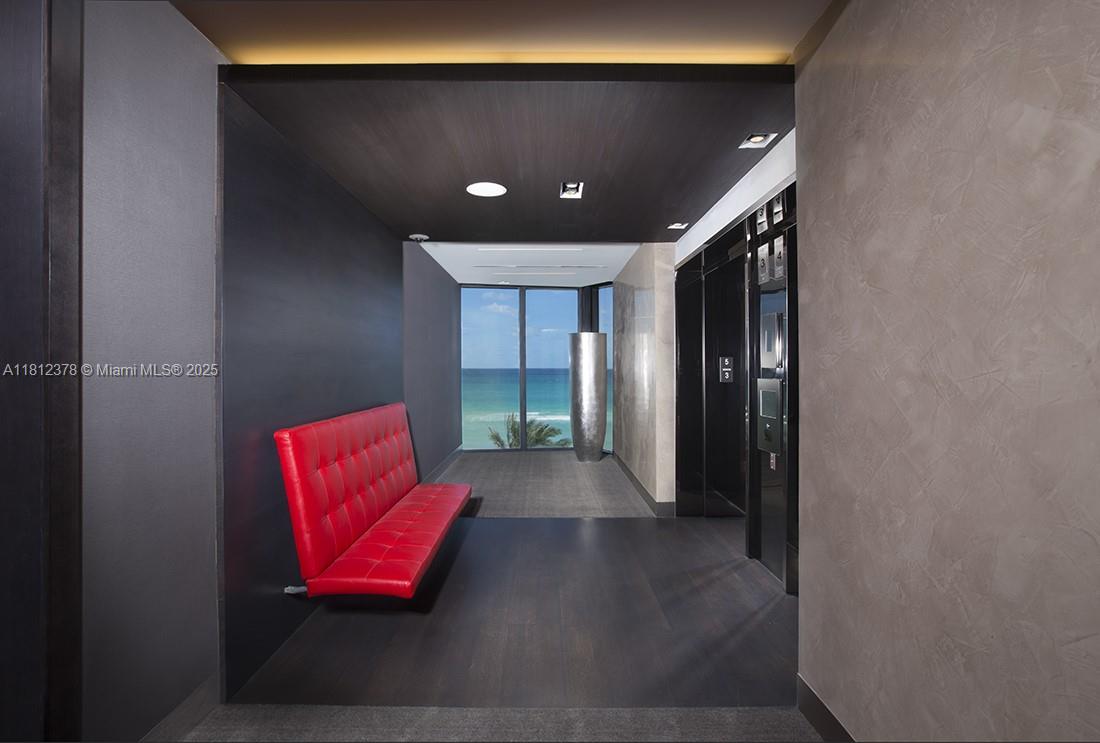
Arrive in ultimate style via your private car elevator to your in-unit garage.
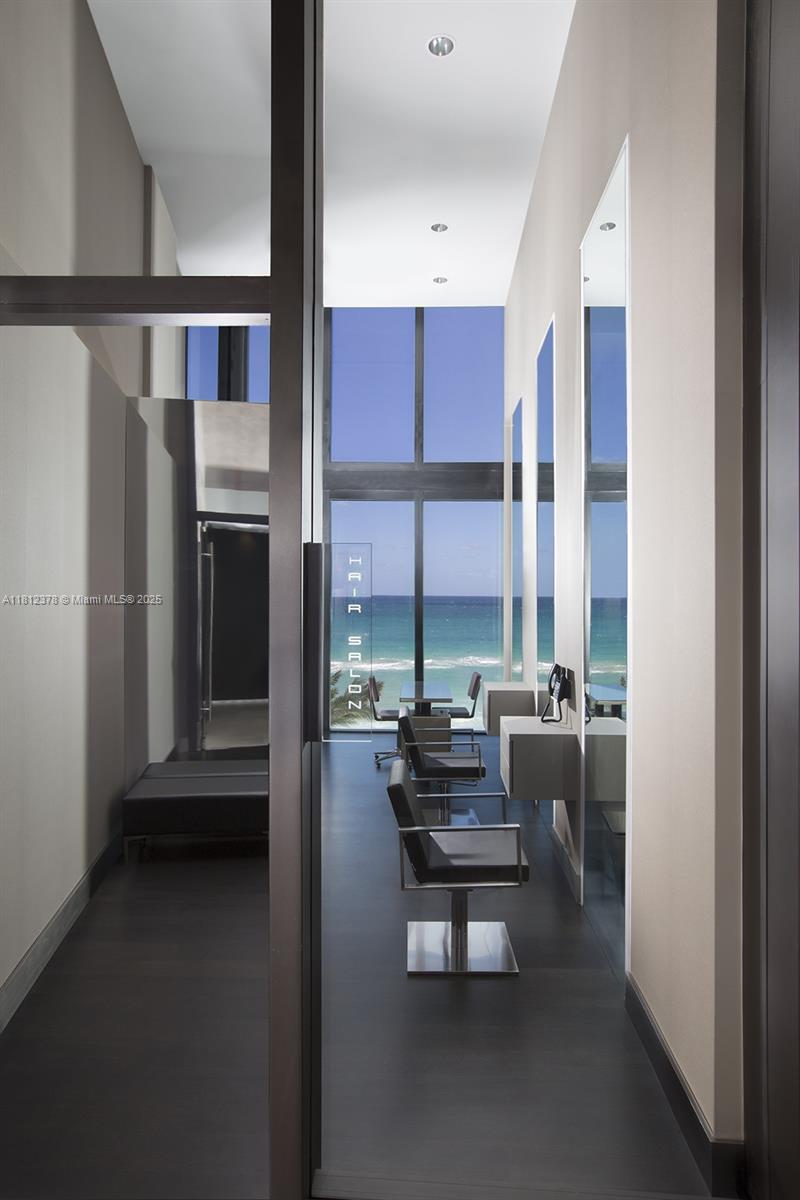
Enjoy elite amenities: private restaurant, poolside service, beachfront spa, salon, simulators, theater, and more.
This is Miami at its most iconic — luxury redefined at every level.
Property Details
🛋️ Interior
- Furnished Furnished
- Features First Floor Entry, Built-in Features, Custom Mirrors, Elevator, Volume Ceilings, Walk-In Closet(s), Den/Library/Office
- Flooring Ceramic Floor
- Appliances Electric Water Heater, Trash Compactor, Dishwasher, Disposal, Dryer, Free-Standing Freezer, Ice Maker, Microwave, Electric Range, Refrigerator, Wall Oven, Washer
- Cooling Central Air
- Heating Electric
- Window Features Complete Impact Glass, Blinds, High Impact Windows, Impact Glass
🚗 Parking & Security
- Garage Spaces 2
- Covered Spaces 4
- Carport Spaces 2
- Details Attached Carport, 2 Spaces, Valet, Limited # Of Vehicle
- Security Key Card Entry, Building Security, Complex Fenced, Gated with Guard, Lobby Attended, Security Patrol, TV Monitor
🌊 Views & Outdoor
- Waterfront Intracoastal Front, Ocean Access
- Balcony / Patio Open Balcony
- Exterior Features Barbeque, Open Balcony
🏢 Building Details
- Property Type Condominium
- Year Built 2016
- Stories 60
- Floor 46
- Direction Faces Southwest
- Architectural Style Split Level
- Structure Type Condo/Co-Op/Annual, Condo
- Construction Concrete Block Construction
✨ Community
- Amenities Bar, Child Play Area, Community Pool, Elevator(s), Exercise Room, Kitchen Facilities, Management On Site, Other, Pool Table, Sauna, Spa/Hot Tub
- Community Features Bar, Exercise Room, Game Room, Gated Community, Management On Site, Mandatory Hoa, Sauna, Spa/Hot Tub, Whirlpool
- Pool Yes
📋 Lease Information
- Pets Allowed Restrictions Or Possible Restrictions
- Pet Fee $500
- Available From 2025-05-29
- Rent Frequency Monthly
- Lease Term 1 Year With Renewal Option,More Than 1 Year,Short Term Lease
- Minimum Lease Period 180 days
- Lease Considered Yes
- Move-in Cost $119,600
- Application Fee $150
- Rent Includes Association Fee, Cable Tv, Internet/WiFi, Water/Sewer
- Approval Information 1-2 Weeks Approval, Association Approval Required, Personal Interview Required
Map View
Loading map…
Listed by: Dezer Platinum Realty LLC
MLS ID: A11812378
Published May 29, 2025
Updated Sep 30, 2026
MLS ID: A11812378
Published May 29, 2025
Updated Sep 30, 2026
